
110 Green Valley Drive Lombard, IL 60148
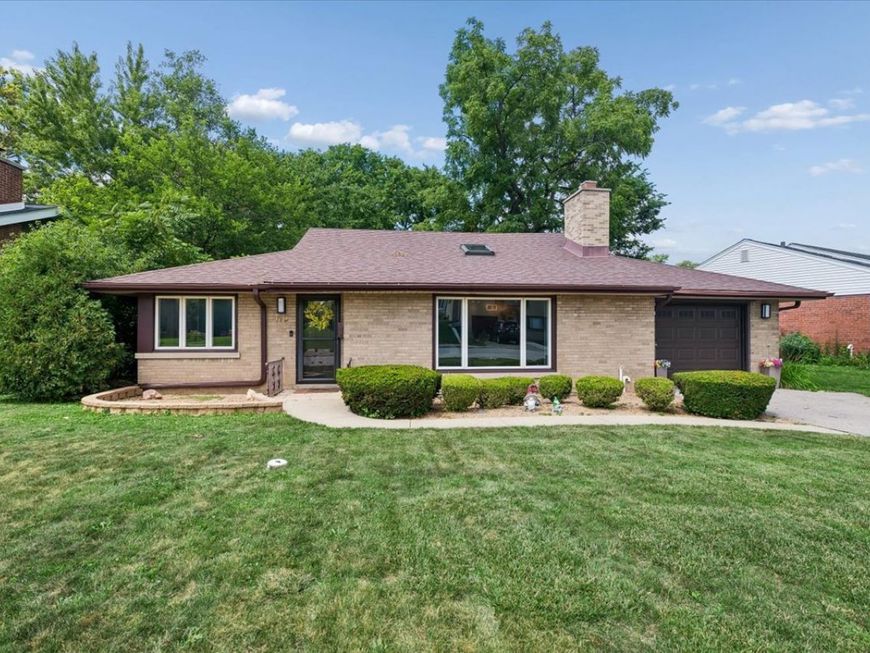
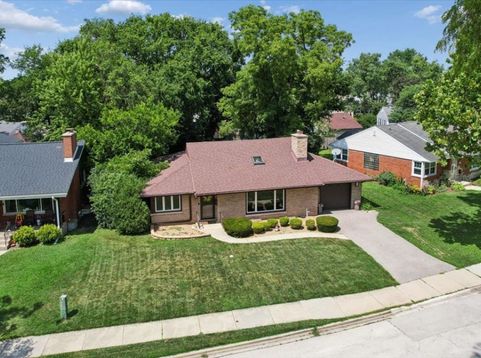
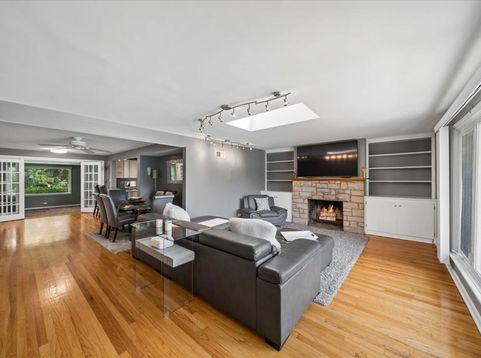
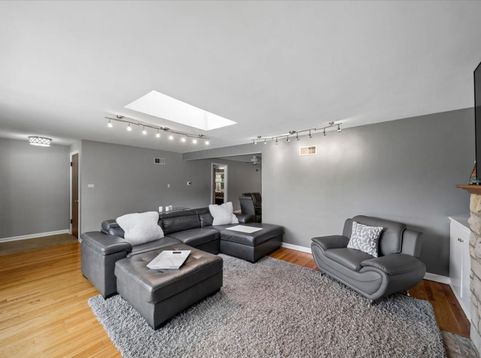
Looking for one-level living? This 2 bed, 2 bath home with a full basement is ready for new owners. This all-brick home features hardwood floors throughout the main floor of the home. The living room has a wood-burning fireplace and a large south facing picture window that offers plenty of natural light. The large dining space flows seamlessly into the kitchen. The spacious kitchen has a breakfast bar with room for stools, brand new stainless steel appliances and a large walk-in kitchen pantry. The 2 bedrooms feature recently refinished hardwood floors and new light fixtures. The main floor bathroom has a newer vanity, toilet, tile and light fixture. The addition off the back of the home, would make the perfect spot for an office, family room, or even a 3rd bedroom. The full basement offers additional room for hosting game or movie nights and features a full bathroom with a walk-in shower. This home has a lovely private backyard and a patio where you can enjoy hosting summer BBQs. The attached one car garage offers room for a vehicle and storage. Enjoy being located right across from Madison Elementary School and less than a mile to the Lombard Metra station.

Baird & Warner Britta Rivera 312.806.3297 Email
Property Details
Amenities
Feature Descriptions
Schools
Disclaimer: The accuracy of all information regardless of source, including but not limited to square footage and lot size, is deemed reliable but not guaranteed nor warranted and should be personally verified through personal inspection by and/or with the appropriate professionals.
Location
See details and scored characteristics about this location.


Select a format below, new window will open and will prompt you to print.


AWARD WINNING SERVICES

GLOBAL REACH & HOME INSURANCE



WEBSITE AWARDS


Market Report
Sign up today to stay updated on what’s happening in your local real estate market.
